
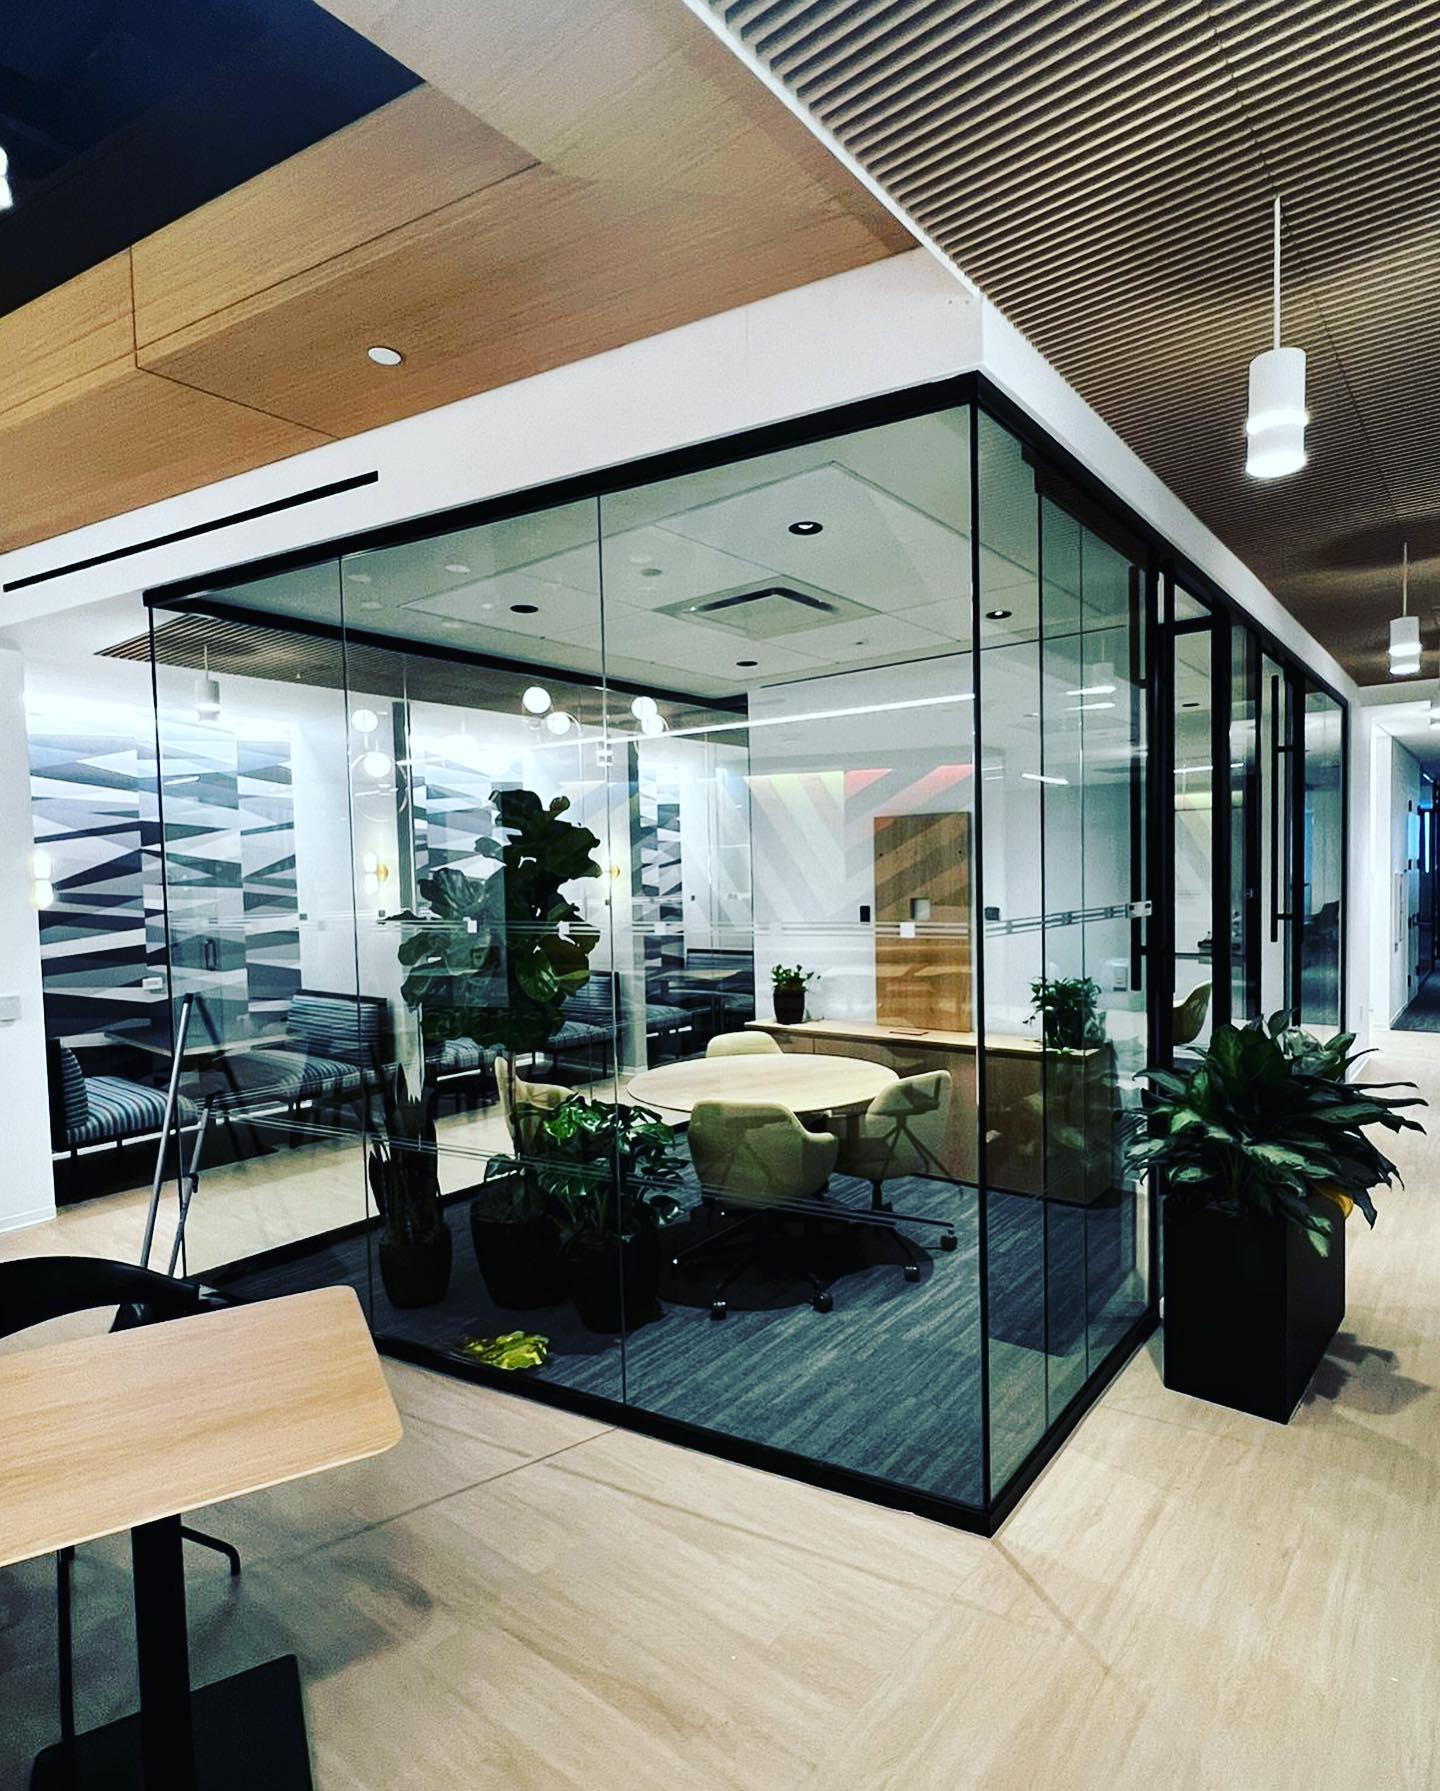
What Makes Healthcare Installations Different
Medical office installations operate under constraints that standard commercial projects do not face. ADA compliance is not optional - reception counters must meet specific height and clearance requirements, exam room doorways must accommodate wheelchair access, and waiting areas must include accessible seating positions with companion space. Infection control protocols during construction require dust barriers, negative air pressure, and HEPA filtration in active patient care environments.
Medical office fit-outs in the NJ/NY/CT area cost $200-$550 per square foot - significantly above the $80-$150 range for standard office space. The premium reflects specialized casework (antimicrobial surfaces, chemical-resistant laminates), plumbing rough-ins for exam rooms, and enhanced acoustic privacy between patient consultation areas.
Noise Is the Number One Patient Complaint
Acoustic privacy in medical facilities is both a patient experience issue and a compliance requirement. HIPAA does not mandate specific STC ratings, but it does require reasonable safeguards to prevent incidental disclosure of patient health information. A conversation in an exam room that is audible in the hallway creates compliance risk.
Noise is consistently the number one complaint in medical office environments. Large waiting areas with hard flooring, glass walls, and high ceilings create echo and reverberation that amplifies every conversation. Employees avoid sensitive discussions when walls lack adequate acoustic performance. Patients distrust facilities where they can hear other patients' conversations.
Modular wall systems achieving STC 45-52 provide acoustic separation equivalent to traditional drywall construction. Sound masking systems - which generate calibrated background noise to make speech unintelligible at distance - supplement partition performance in open areas.
ADA Compliance Built Into Installation
ADA compliance in medical installations extends beyond doorway widths. Reception counters must include a lowered section (36 inches maximum height, 36 inches minimum width) for wheelchair users. Exam rooms must provide a 60-inch turning radius. Corridors serving patient care areas must maintain 44-inch minimum clear width. Transaction surfaces must be accessible from a seated position.
The time to verify ADA compliance is during installation - not after. Repositioning a reception desk after installation costs 3-5 times what proper placement costs during initial setup. Our crews verify clearances, heights, and turning radiuses at the point of installation, not as a post-project audit.
Phased Installation in Active Medical Facilities
Medical practices cannot close for renovation. Revenue stops when patients cannot be seen. Phased installation - renovating one wing or floor while the practice operates in the remainder - is the standard approach for occupied medical facilities.
Phased installation requires coordination beyond standard commercial projects: dust barriers between construction and patient zones, scheduled quiet hours during procedures, HVAC isolation to prevent construction particulates from reaching clinical areas, and daily cleanup to maintain patient-facing appearance in operational zones.
We schedule medical installations around patient flow - mornings in zones not used until afternoon, evenings in zones active during business hours, and weekends for disruptive work like floor replacement or ceiling modification.
Related Services
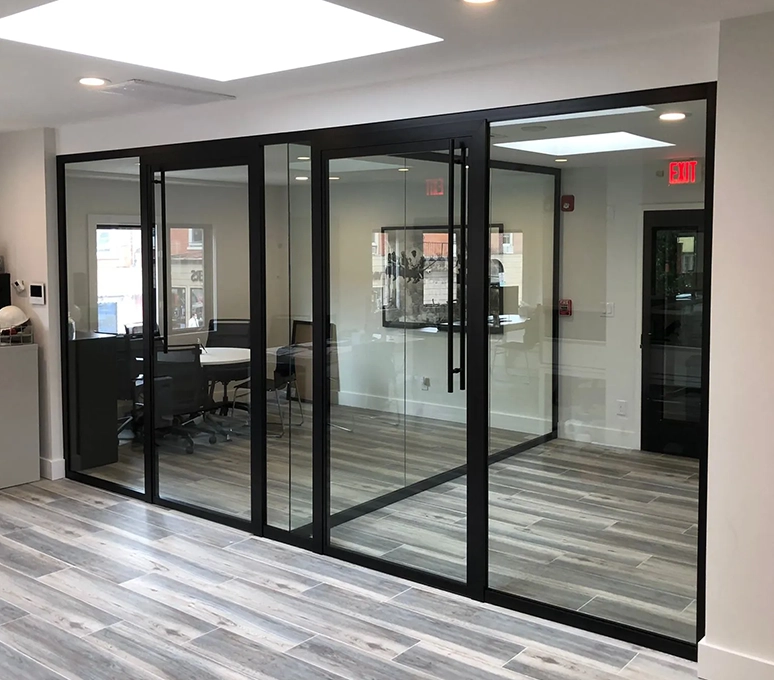
Modular Wall Systems
Glass partitions, demountable walls, and acoustic solutions. DIRTT & Teknion certified.
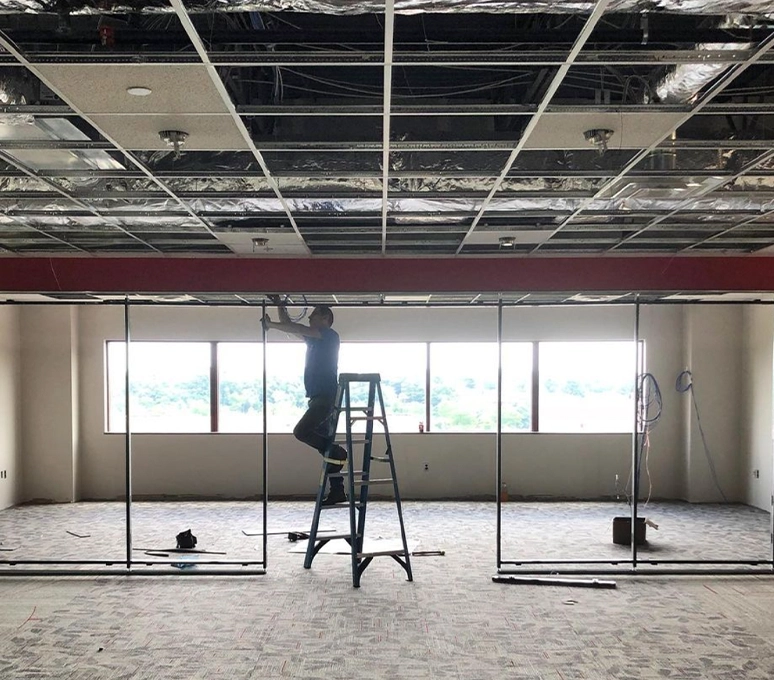
Custom Millwork & Woodwork
Architectural paneling, custom cabinetry, reception desks, and conference room millwork.
See our cost guide for detailed per-square-foot pricing.
Need help with your project?
Get a free consultation and fixed-price estimate from our certified installation team.
About the Author

Innovative Projects
MBE/SBE certified commercial office installation. Serving NJ, NY & CT since 2019.