
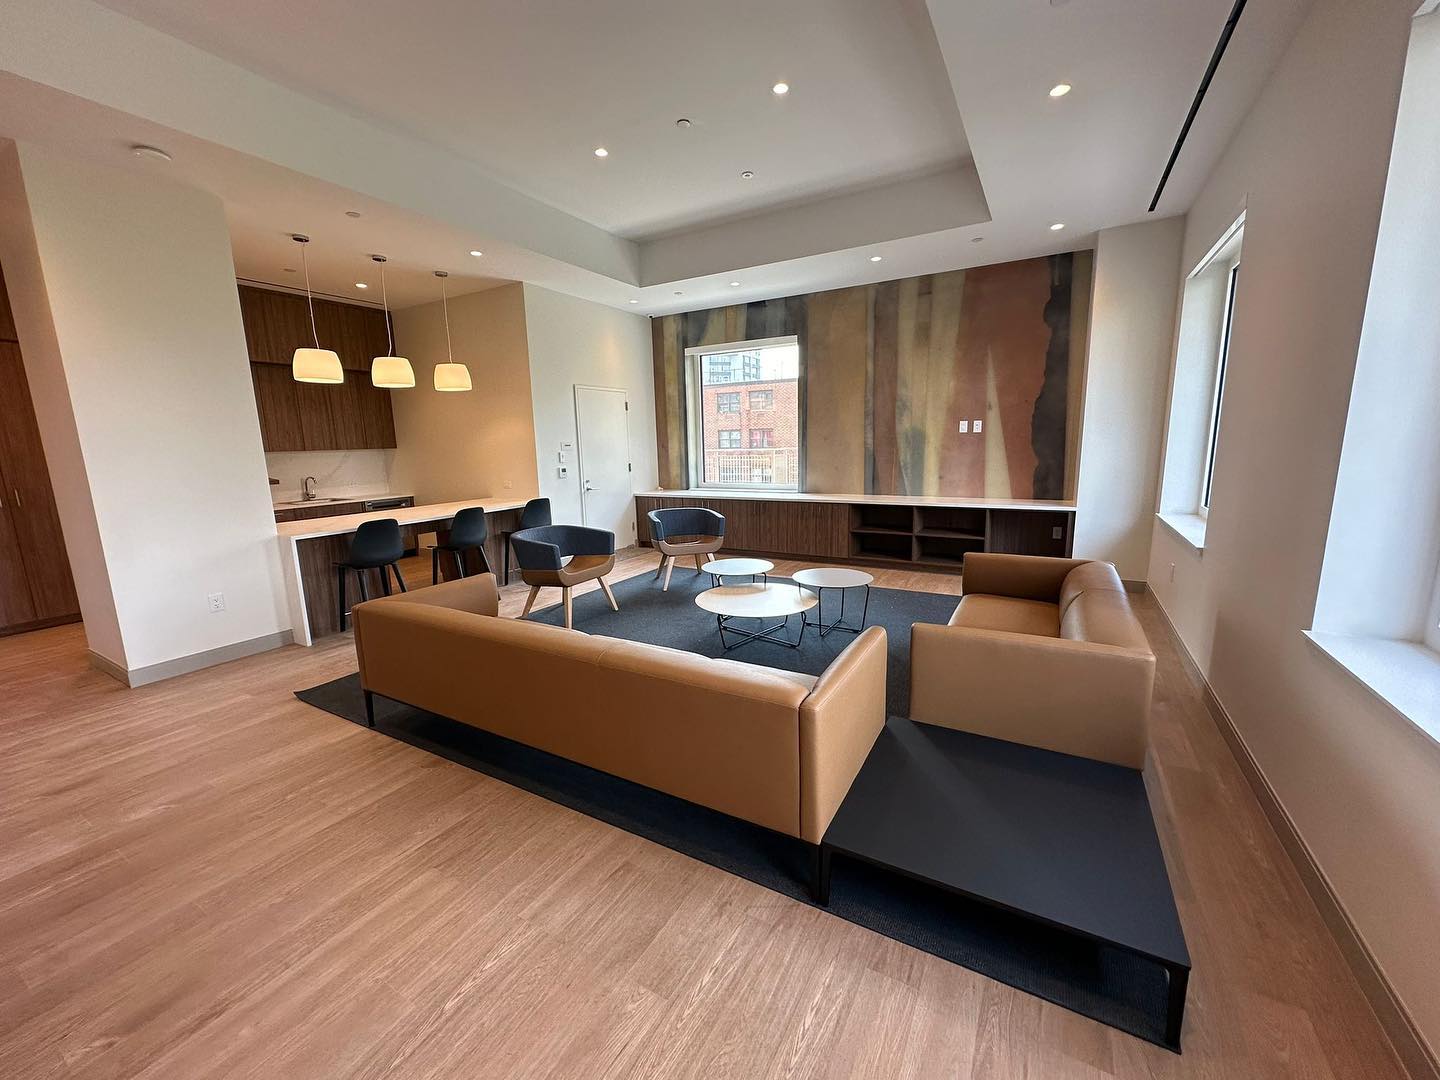
Why a Project Brief Saves You Money
The most expensive words in commercial office installation are 'while you are here, can you also...' Every addition made after the project starts costs 3-5 times what it would have cost in the original scope. An electrical outlet added during installation requires stopping work, coordinating an electrician, rerouting furniture placement, and rescheduling the installation sequence. The same outlet specified in the project brief costs $150. Added mid-project, it costs $500-$800.
A project brief is not a design document. It is a scope document - a clear statement of what you need, when you need it, and what constraints your installer needs to know about. It takes 30-60 minutes to complete and typically saves 10-20% on total project cost by eliminating mid-project changes and the delays they create.
You do not need architectural drawings or detailed floor plans. You need answers to eight questions that define the project clearly enough for an installer to give you an accurate fixed-price quote on the first attempt.
The 8 Questions That Define Your Project
1. What is the space? Square footage, floor number, building name and address, and whether the space is currently empty or occupied. An occupied space requires phased installation - working around people costs more and takes longer than installing in an empty shell.
2. What work do you need? Furniture installation only, modular wall installation, custom millwork, full fit-out, or some combination. The more scope categories involved, the more important it is to use a single vendor rather than coordinating multiple contractors.
3. How many workstations, private offices, and conference rooms? Even rough numbers help. 50 workstations is a fundamentally different project than 200. 4 private offices require different wall system quantities than 30.
4. What furniture brand and model are you installing? If you already have a dealer relationship and have selected furniture, tell the installer. Different manufacturers have different assembly requirements, different hardware systems, and different installation tolerances. Steelcase Answer installs differently than Herman Miller Canvas.
5. When must the space be ready for occupancy? The move-in date drives everything. If you need the space in 3 weeks, that eliminates traditional drywall construction and points toward modular walls. If you have 8 weeks, both options are available.
6. What are your building's access rules? Freight elevator hours, loading dock availability, required insurance documentation, approved work hours, noise restrictions, and whether the building requires a specific contractor registration. These rules affect scheduling and pricing directly.
7. What is your budget range? You do not need an exact number. But knowing whether you are working with $50,000 or $500,000 helps the installer recommend appropriate solutions rather than quoting a premium option you cannot afford or a basic option that does not meet your needs.
8. Who else is involved? Identify your furniture dealer, your architect or designer (if any), your IT team, and your building management contact. The installer will need to coordinate with all of them.
What to Include and What to Skip
Include in your brief: photos of the current space (empty or occupied), your floor plan if you have one (even a hand-drawn sketch helps), any building management rules or restrictions, your preferred installation schedule (business hours, after hours, weekends), and any special requirements (acoustic privacy needs, ADA compliance, infection control for medical spaces).
Skip detailed furniture specifications - your dealer handles that. Skip color and finish selections - those come later in the design process. Skip electrical and data specifications - your installer will coordinate with your electrician and IT team during the planning phase. Skip construction drawings - if your project requires construction, the installer will recommend an architect or work with yours.
The brief should be 1-2 pages. If it is longer than that, you are doing design work that should happen after the installer is engaged. The brief's job is to define scope clearly enough for an accurate quote - not to design the space.
Common Mistakes That Cost Money
The three most expensive project brief mistakes:
Underestimating headcount. If you are growing, brief the project for your 12-month headcount, not your current headcount. Adding 20 workstations after a 50-workstation installation requires remobilization - bringing crews back, renting equipment again, and disrupting the occupied space. Installing 70 workstations in one phase is 15-20% cheaper than installing 50 now and 20 later.
Forgetting about the old space. If you are relocating, your project has two locations: the new space where furniture is being installed and the old space where furniture is being deinstalled. Both need to be in the brief. Deinstallation, packing, transport, and storage are part of the project scope and should be quoted together.
Assuming the building is ready. Your new space may need electrical work, flooring, painting, or HVAC modifications before furniture installation can begin. If you are working with a TIA, construction typically happens first. Your installer needs to know the construction timeline so they can schedule installation immediately after construction completes - not three weeks later when they have an opening.
After the Brief: What Happens Next
A good installer responds to your brief within 1-2 business days to schedule a site survey. The site survey takes 1-2 hours depending on project size. The installer walks the space, takes measurements, photographs conditions, and asks follow-up questions based on your brief.
Within 3-7 business days after the site survey, you receive a detailed quote including: scope of work broken into phases, project timeline with specific dates, fixed-price cost with no exclusions that are not clearly stated, crew size and certification details, insurance documentation, and warranty terms.
Review the quote against your brief. Every item in your brief should appear in the scope of work. If something is missing, ask why. If additional items appear that were not in your brief, ask what prompted them - the installer may have identified conditions during the site survey that expand the scope.
The goal is a fixed-price contract with a clear scope, a specific timeline, and payment terms that protect your interests. Your brief is the foundation that makes all of this possible.
Related Services
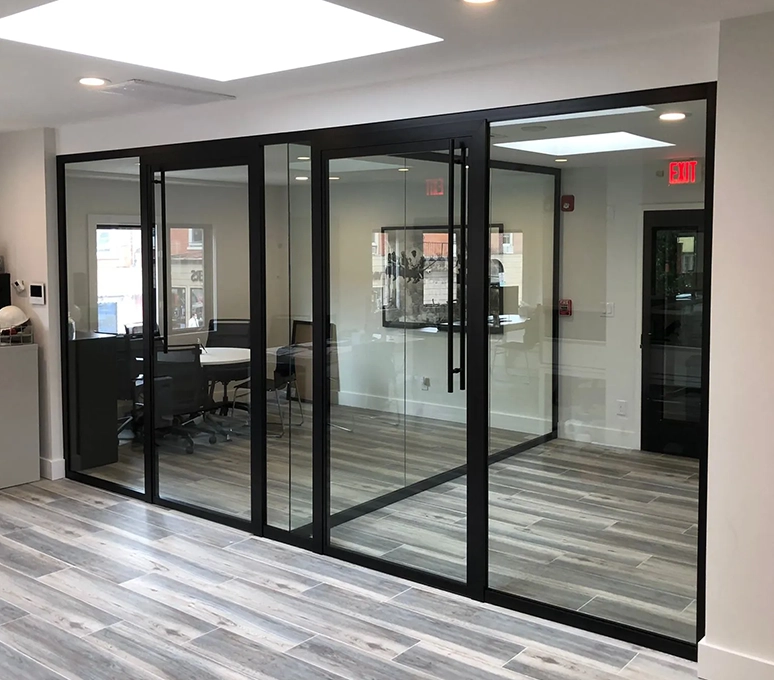
Modular Wall Systems
Glass partitions, demountable walls, and acoustic solutions. DIRTT & Teknion certified.
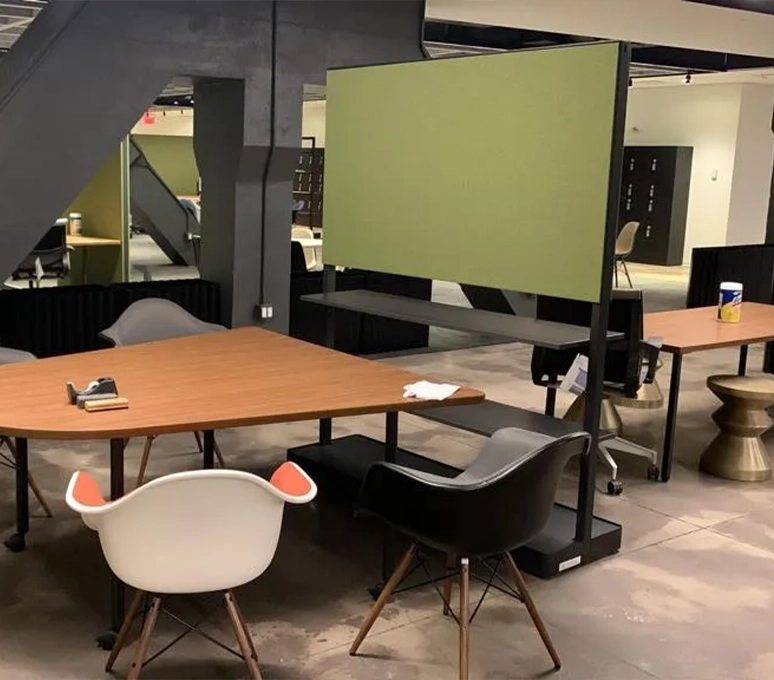
Office Furniture Installation
Workstations, conference rooms, reception areas, and ergonomic seating. Multi-brand certified.
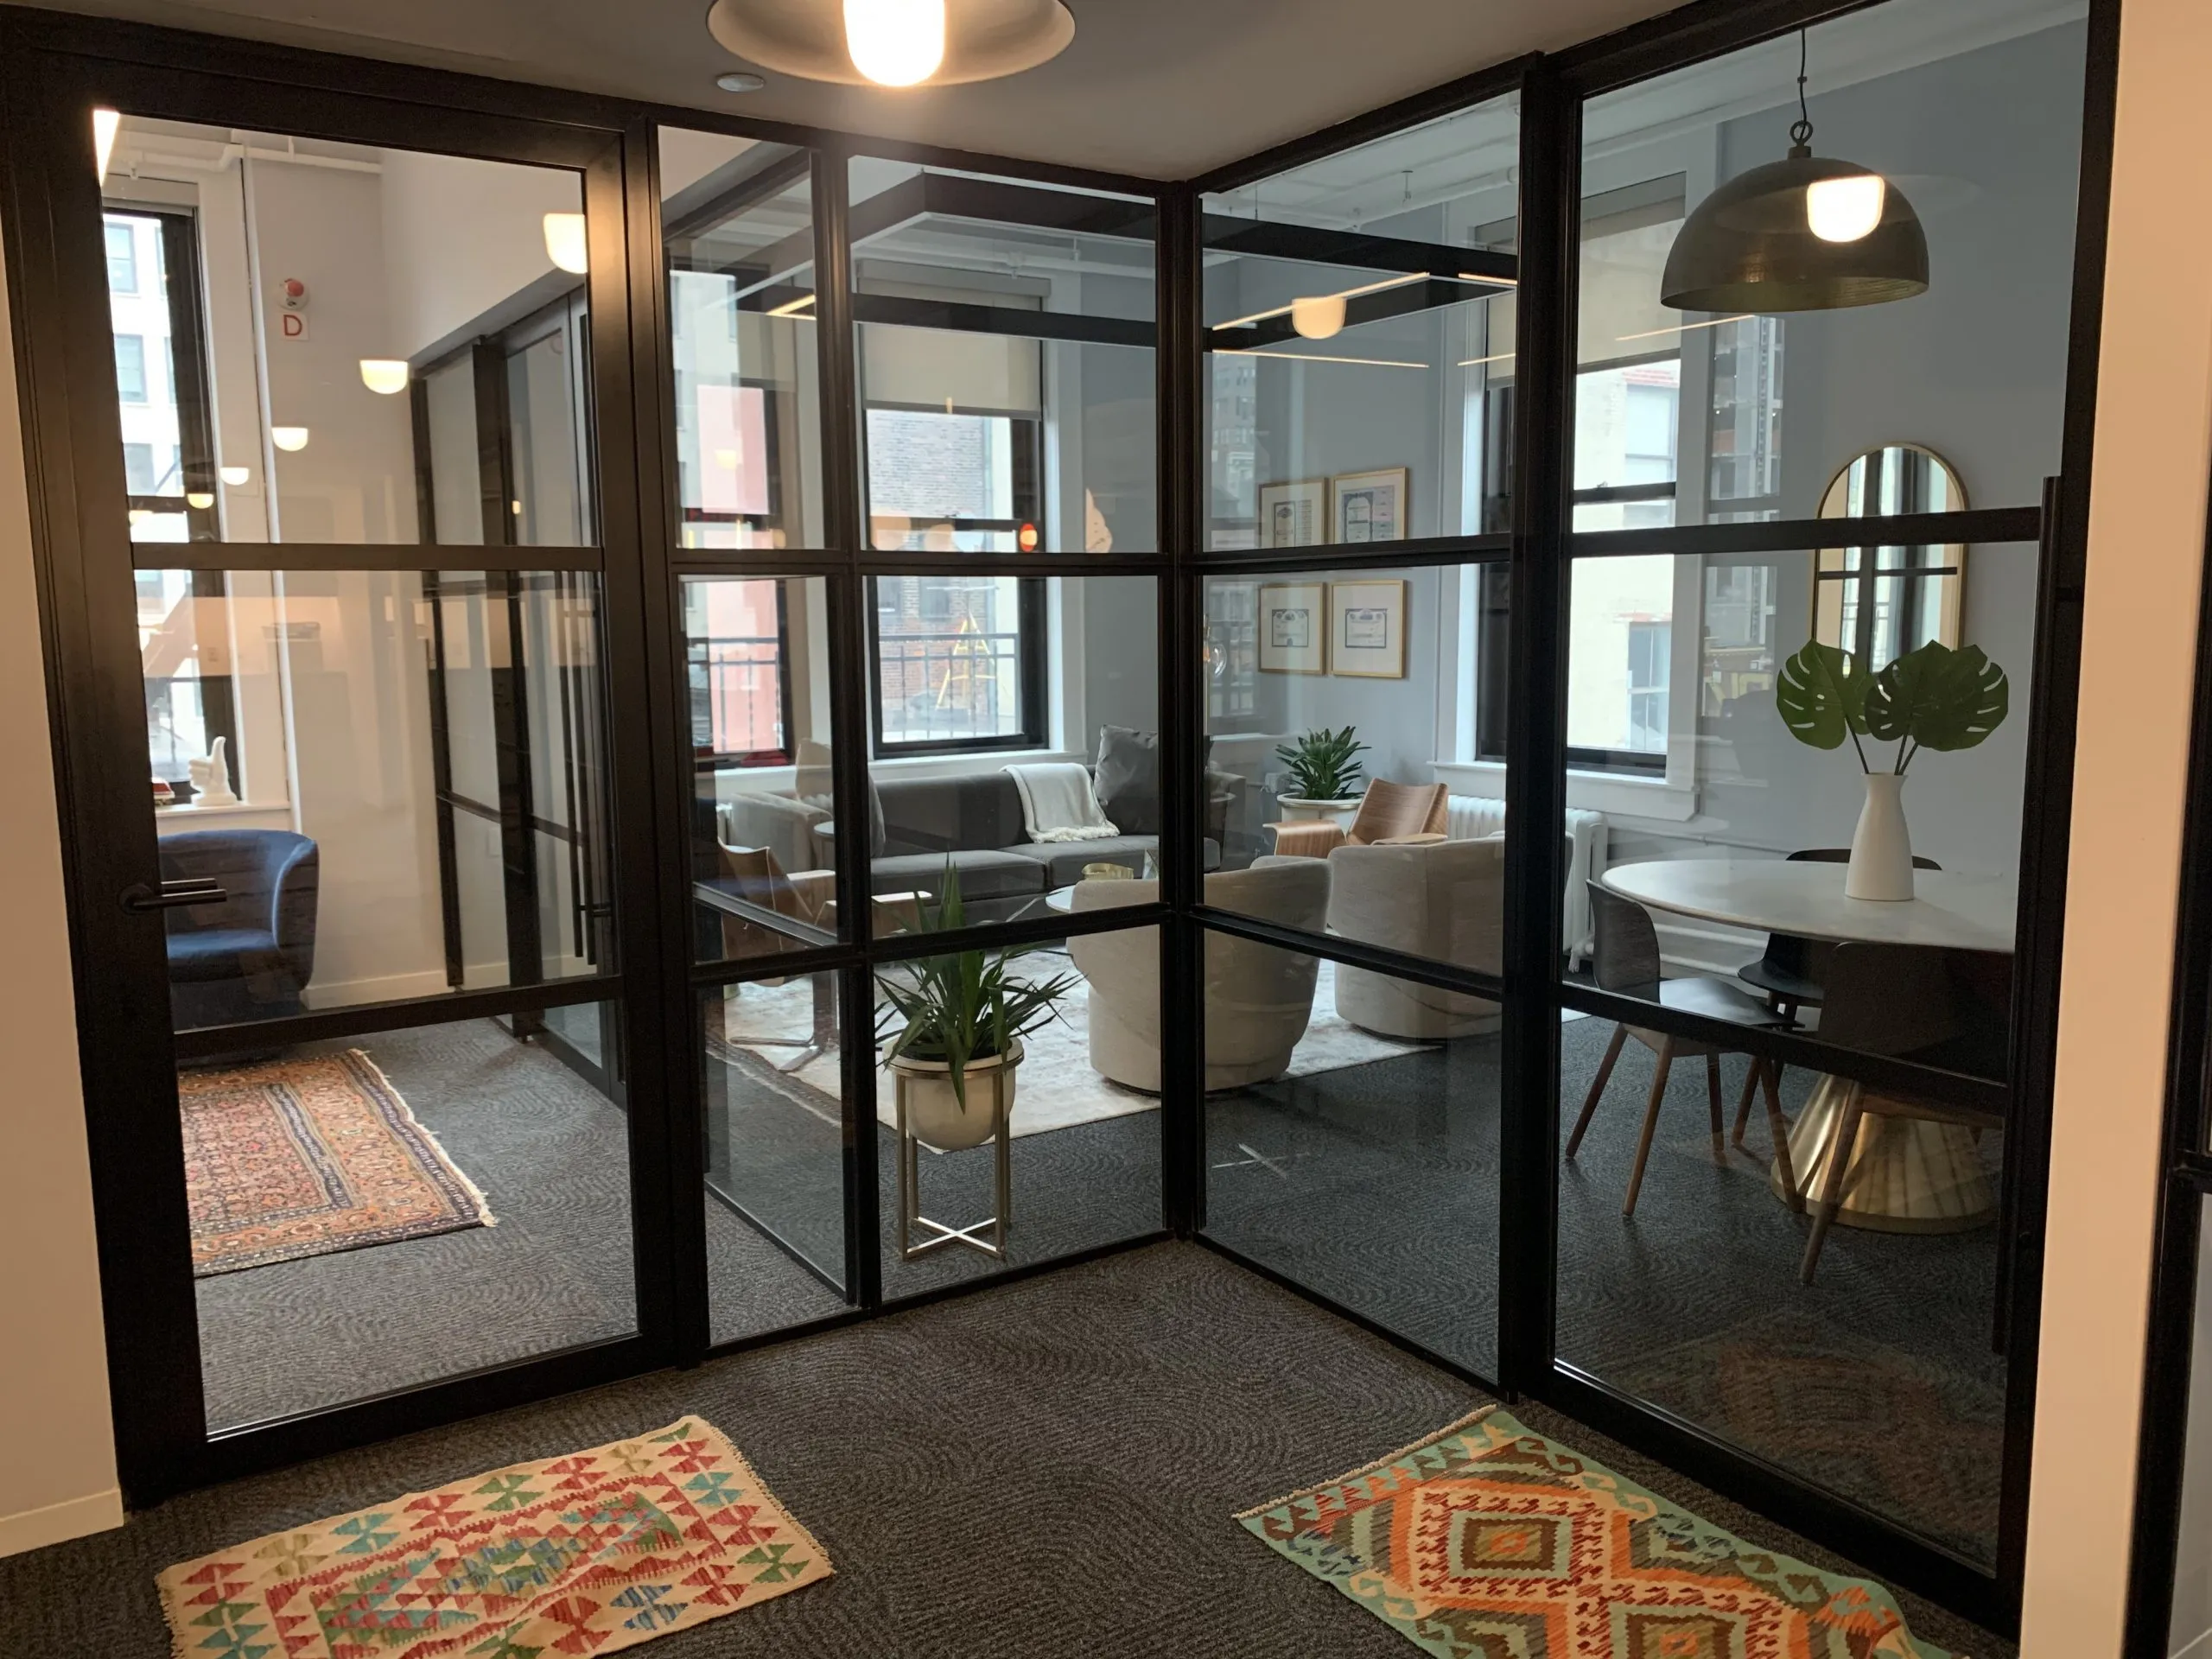
Commercial Office Installation
Full-service office fit-outs, build-outs, and renovations for corporate spaces.
See our cost guide for detailed per-square-foot pricing.
Need help with your project?
Get a free consultation and fixed-price estimate from our certified installation team.
About the Author

Innovative Projects
MBE/SBE certified commercial office installation. Serving NJ, NY & CT since 2019.